
Listing Courtesy of:  Midwest Real Estate Data as distributed by MLS GRID / Listed By: Michelle Arseneau, Coldwell Banker Realty
 Midwest Real Estate Data as distributed by MLS GRID / Listed By: Michelle Arseneau, Coldwell Banker Realty
 830 W River Street Bourbonnais, IL 60914
Active (3 Days)
$374,900 (USD)
OPEN HOUSE TIMES
-
OPENSat, Sep 193:00 pm - 4:00 pm
Description
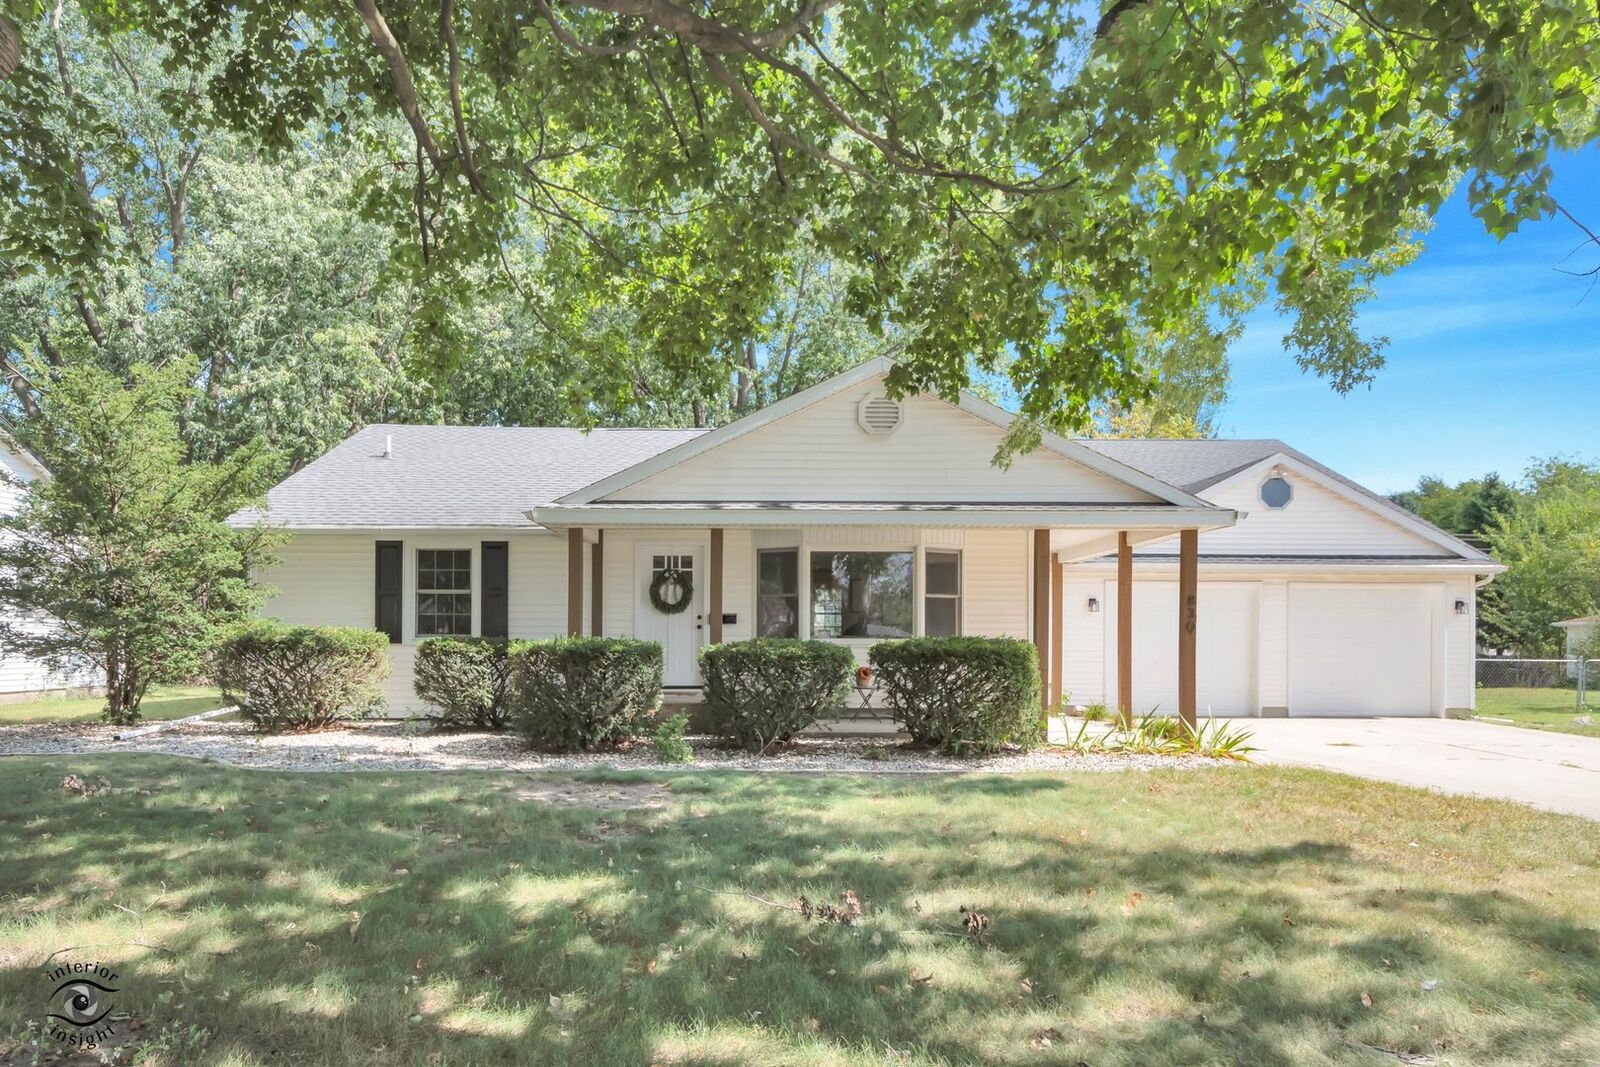
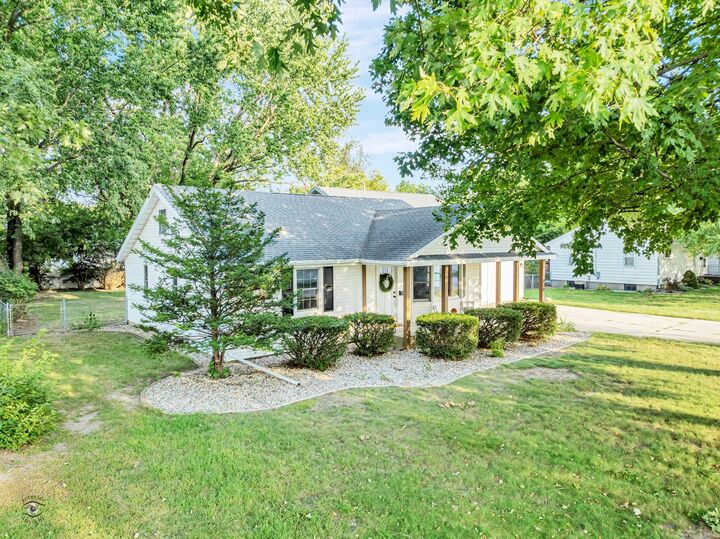
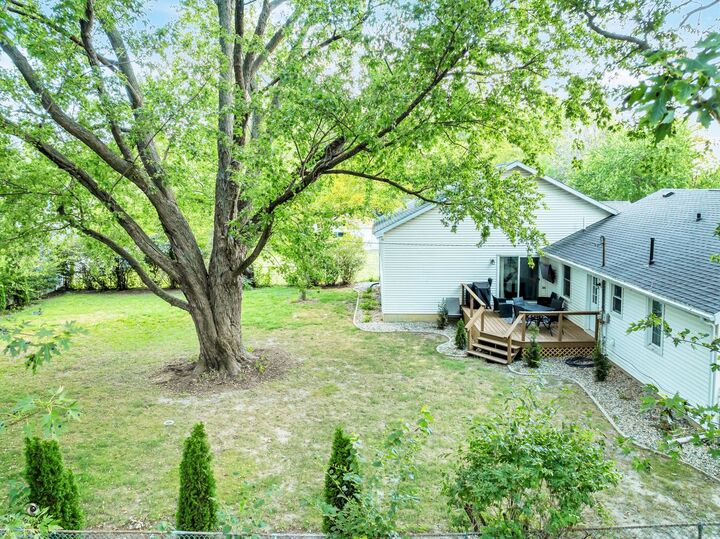
Better than new and truly one of a kind! Every inch of this beautifully remodeled home has been thoughtfully designed with a tasteful, neutral palette, quality finishes, and exceptional craftsmanship throughout in 2025. The main level features a spacious primary suite and convenient first-floor laundry, along with three additional bedrooms and a beautifully updated full bath. The showstopping great room is filled with natural light and features oversized Anderson windows, creating an incredible space for everyday living and entertaining. Premium vinyl plank flooring, beautiful finishes, and attention to every detail make this home truly move-in ready. Step outside to a large, beautiful backyard framed by mature trees, a patio perfect for entertaining, and a charming covered front porch that welcomes you home. The partially finished basement offers additional flexible living space. Enjoy added peace of mind with a new furnace and air conditioning installed in 2026, complete with a 10-year warranty. The location is exceptional just steps from The Grove, riverfront, parks, and Perry Farm, with shopping and dining nearby. Approximately 50 minutes south of Chicago, this home offers a wonderful combination of convenience, lifestyle, and location. A beautifully reimagined home where thoughtful design meets quality craftsmanship. Come see what makes this one so special!
MLS #:
12761392
12761392
Taxes
$7,163(2025)
$7,163(2025)
Lot Size
0.34 acres
0.34 acres
Type
Single-Family Home
Single-Family Home
Year Built
1954
1954
School District
307,53
307,53
County
Kankakee County
Kankakee County
Listed By
Michelle Arseneau, Coldwell Banker Realty
Source
Midwest Real Estate Data
Last checked Sep 19 2026 at 8:37 PM GMT+0000
Midwest Real Estate Data
Last checked Sep 19 2026 at 8:37 PM GMT+0000
Bathroom Details
- Full Bathrooms: 2
- Half Bathroom: 1
Interior Features
- Appliance: Range
- Appliance: Dishwasher
- Appliance: Microwave
Heating and Cooling
- Baseboard
- Central Air
Basement Information
- Finished
- Partial
- Crawl Space
Utility Information
- Utilities: Water Source: Public
- Sewer: Public Sewer
Parking
- Concrete
- Garage Door Opener
- Garage Owned
- Attached
- Garage
- Tandem
- Yes
Living Area
- 2,700 sqft
Location
Disclaimer: Square footage is based on information available to agent, including County records. Information has not been verified by agent and should be verified by buyer.
Based on information submitted to the MLS GRID as of 9/19/2026 20:37. All data is obtained from various sources and may not have been verified by broker or MLS GRID. Supplied Open House Information is subject to change without notice. All information should be independently reviewed and verified for accuracy. Properties may or may not be listed by the office/agent presenting the information.
